By James Batten, 299 Lighting · Published · Updated
In short
Light hallways with ceiling fittings every 2.5–3 m (or one central fitting under 4 m long), add wall lights at around 1.8 m to make narrow spaces feel wider, and light every stair tread or landing so there are no dark steps.
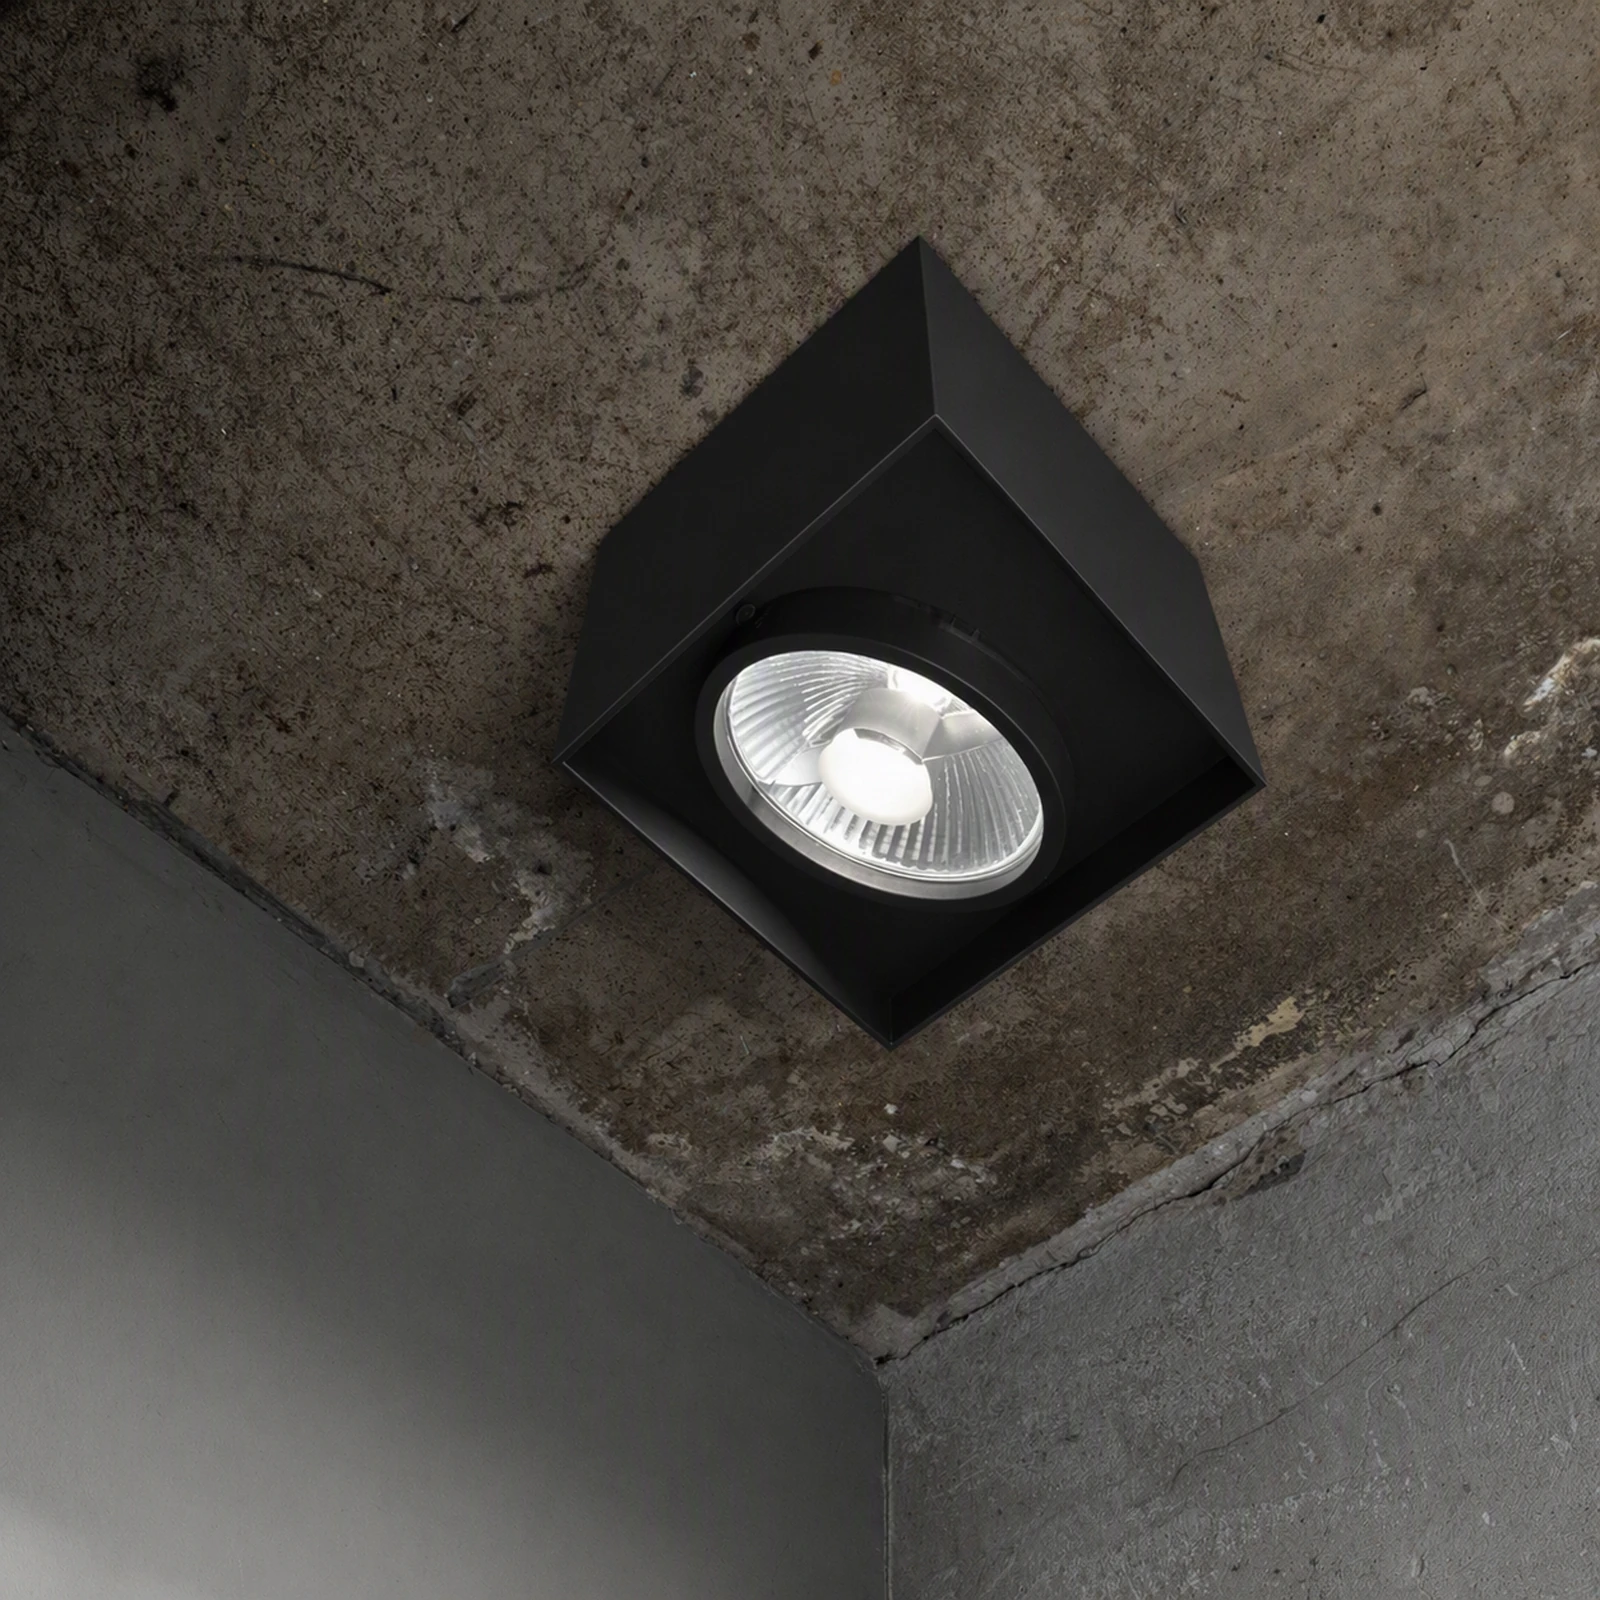
The hallway is the first space a visitor sees, and stairs are where poor lighting causes accidents. Getting both right is mostly about spacing and avoiding shadows.
Hallway ceiling lights
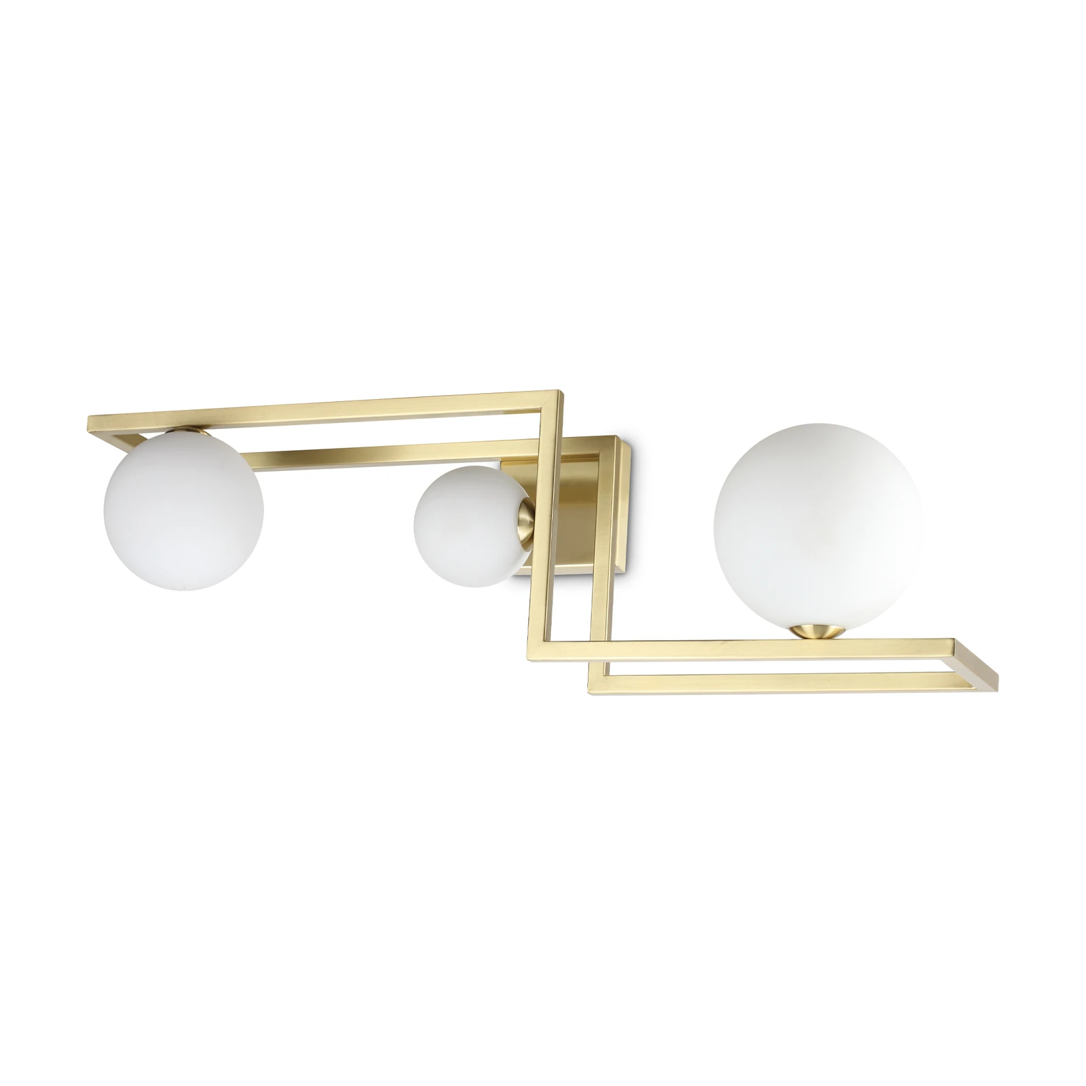
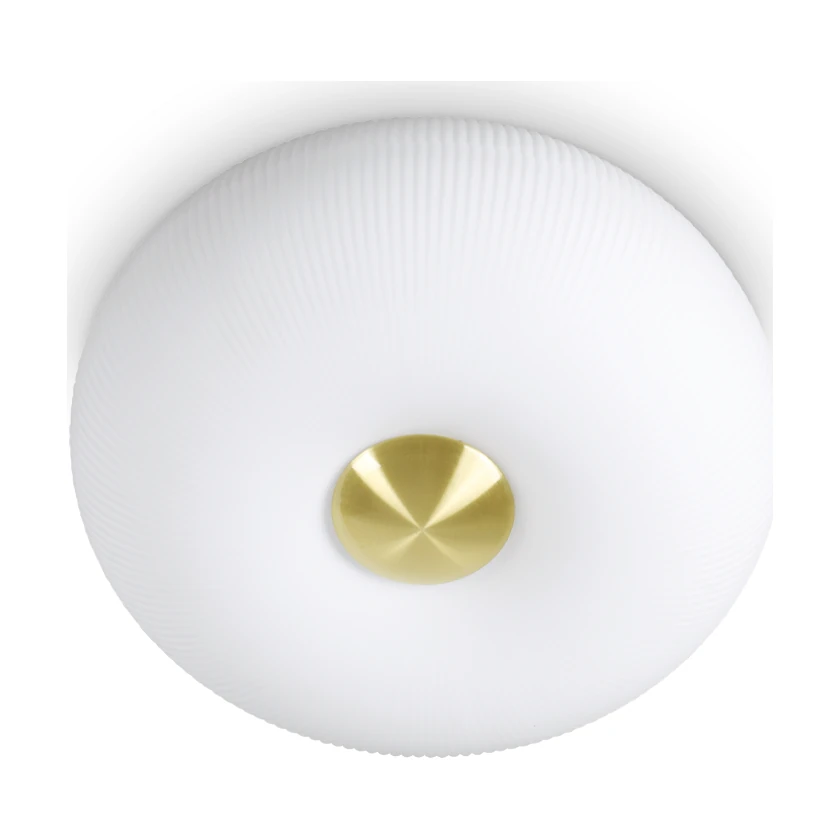
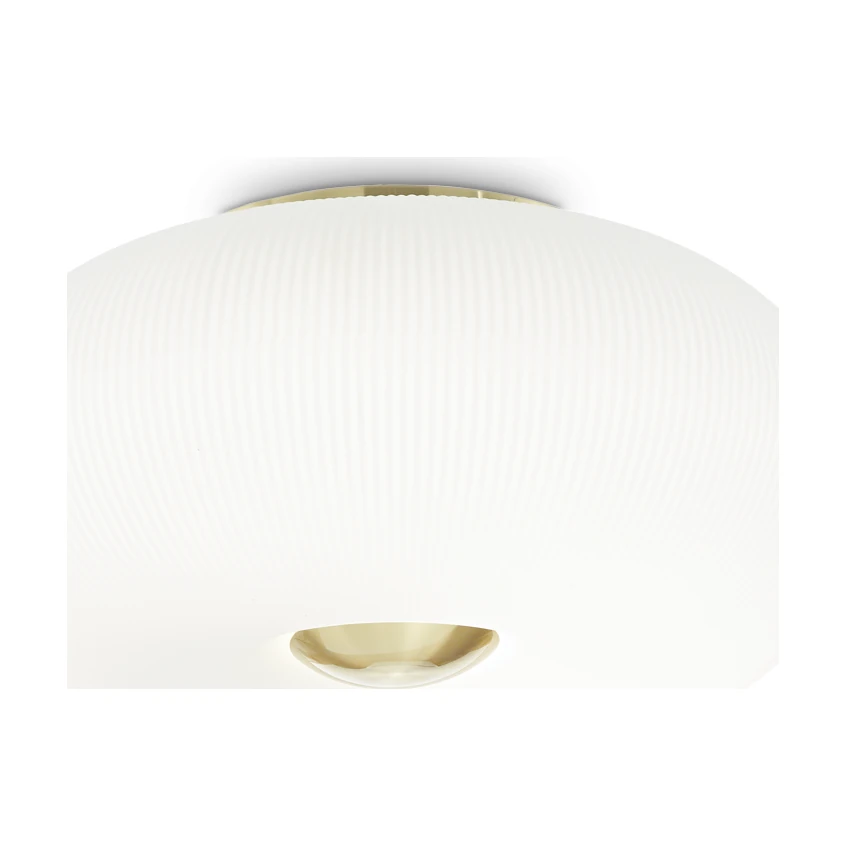
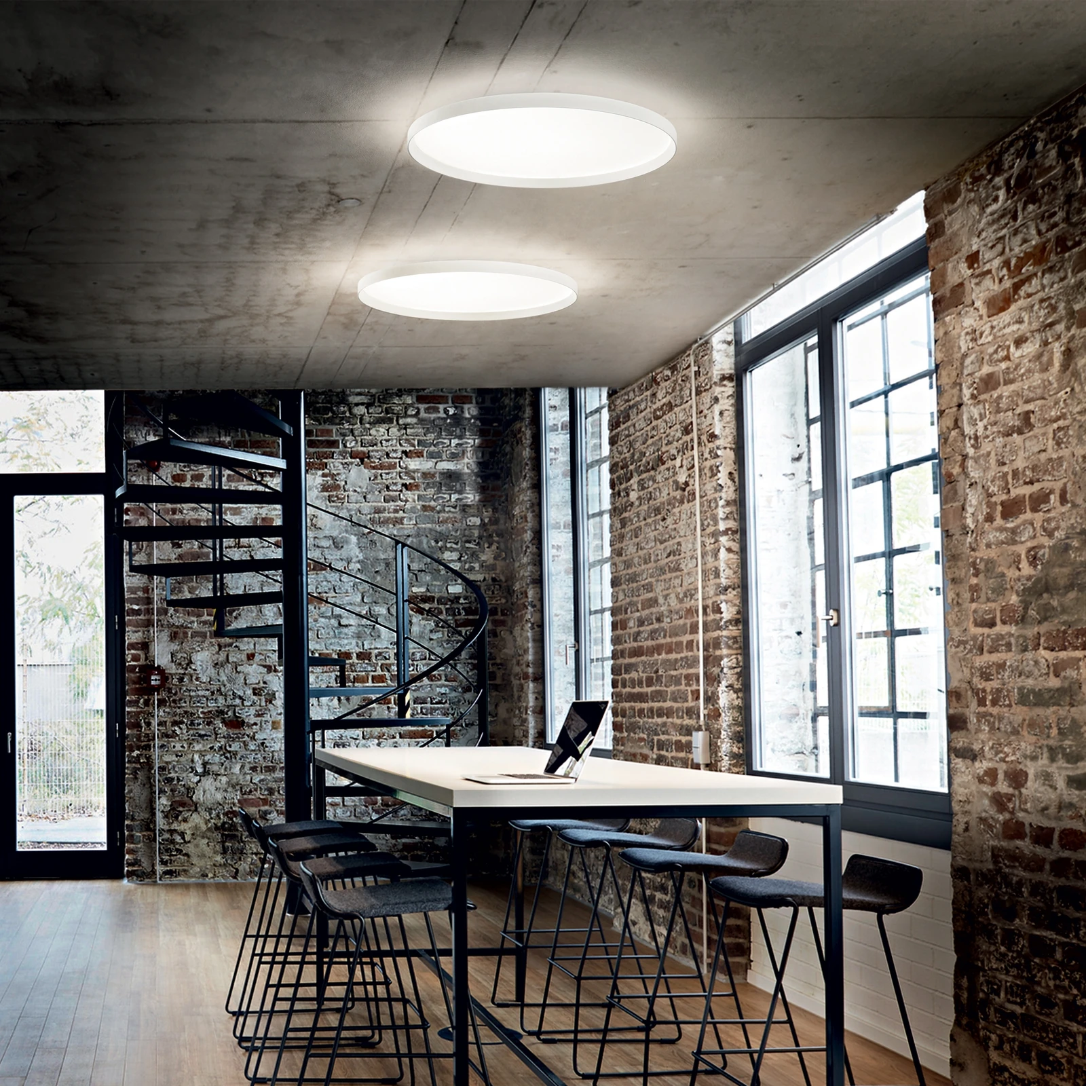
In a hallway up to about 4 m long, one central ceiling light is usually enough. Longer corridors need a fitting every 2.5–3 m. Keep fittings flush or semi-flush below 2.4 m ceilings; tall entrance halls can take a statement pendant or chandelier, hung so the bottom is at least 2.1 m above the floor.
Wall lights make halls feel wider
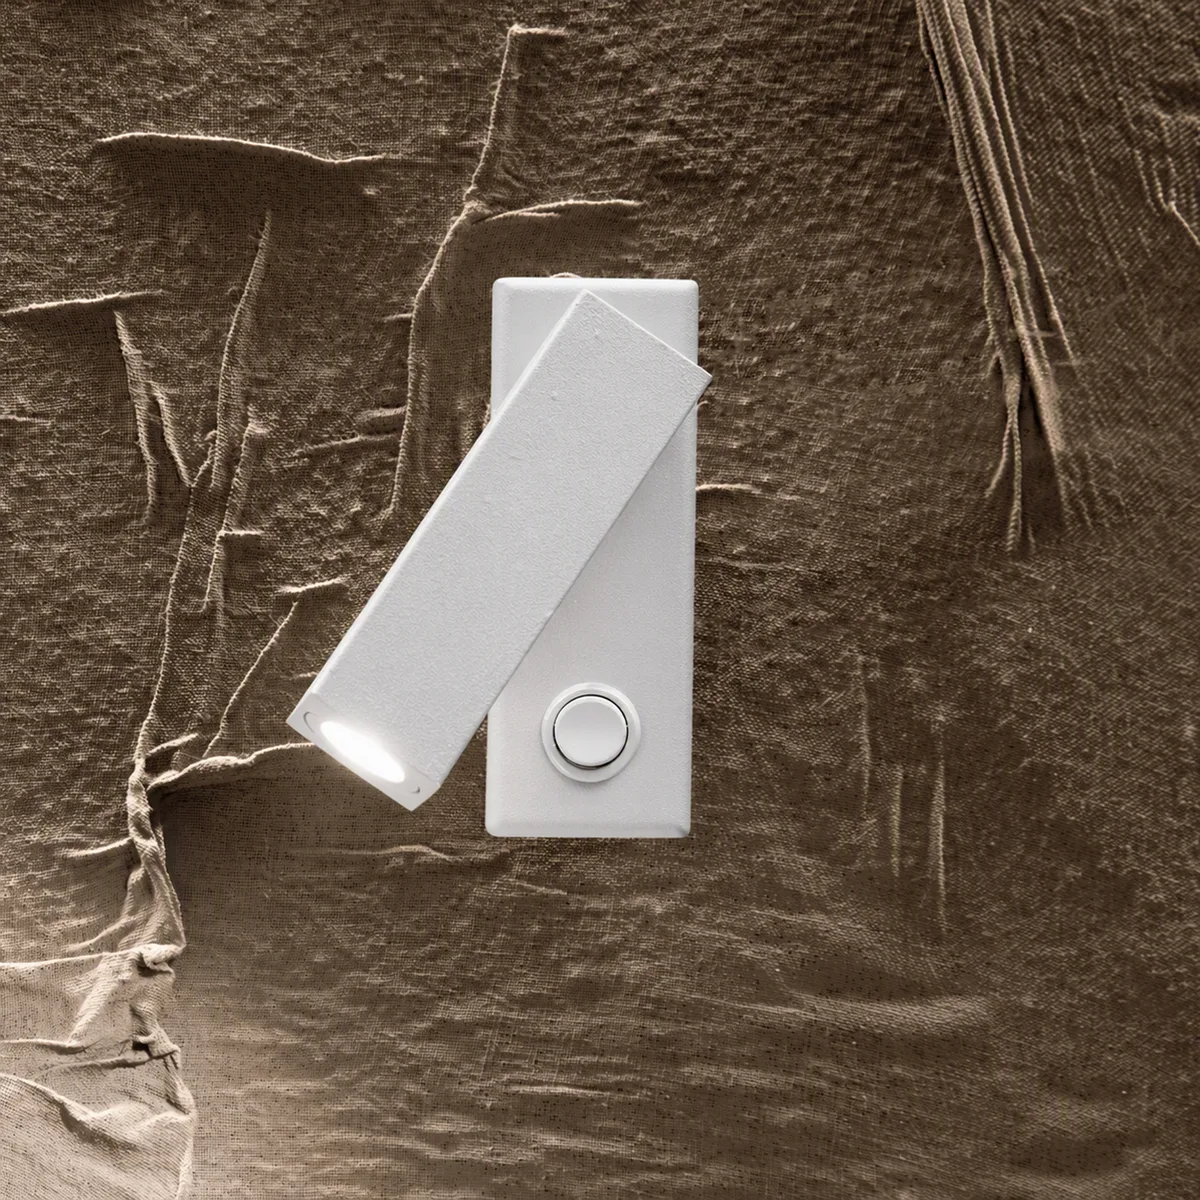
Narrow hallways feel bigger when the walls are lit. Mount wall lights at about 1.8 m and space them 2–2.5 m apart. In halls under 1 m wide, choose slim fittings that project less than 10–12 cm so nobody catches them.

Staircases
- Light the top and bottom of every flight so the first and last steps are clear.
- Avoid a single light that throws the shadow of your body onto the steps ahead.
- Wall lights at 1.8 m above the pitch line, every 2–3 m, work on long flights.
- Low-level step lights add safety at night and look striking.
Two-way and night switching
Stairs and landings need two-way switching (top and bottom). A dimmed setting or a low-level light left on overnight helps children and guests.
Matching the rest of the house
Use the same colour temperature as the rooms that open off the hall, usually 2700K, so the light does not change as you walk through. For larger residential schemes, the 299 Lighting design service can lay out stairs and circulation for you.
Frequently asked questions
How far apart should hallway lights be?
Around 2.5–3 m apart on the ceiling, or 2–2.5 m for wall lights.
How high should a pendant in a hallway hang?
Keep at least 2.1 m clear from the floor to the bottom of the fitting.
Where should stair lights go?
At the top and bottom of every flight as a minimum, with wall or step lights on long flights so no tread is in shadow.