By James Batten, 299 Lighting · Published · Updated
In short
Space downlights roughly the ceiling height apart and half that distance from the walls: about 1.2–1.5 m apart in a typical 2.4 m UK ceiling, with wider beams allowing wider spacing.

Downlight layouts go wrong in two ways: too many fittings in a grid that lights the floor and nothing else, or too few, leaving dark corners. These rules get a balanced layout in most rooms.
The basic spacing rule
Space downlights about the same distance apart as the ceiling height, and half that distance from the walls. In a 2.4 m room that means roughly 1.2–1.5 m between fittings and 0.6–0.75 m from the walls.
| Ceiling height | Spacing between downlights | Distance from wall |
|---|---|---|
| 2.4 m | 1.2–1.5 m | 0.6–0.75 m |
| 2.7 m | 1.4–1.7 m | 0.7–0.85 m |
| 3.0 m | 1.5–1.9 m | 0.75–0.95 m |
How beam angle changes the layout
The beam angle decides how wide each pool of light is. Wide beams (60° and over) overlap sooner, so they can go further apart. Narrow beams (under 25°) make bright, defined pools and suit accent lighting rather than general light. For most kitchens and living rooms, 36° to 60° is a good middle ground.

Light the walls, not just the floor
A room feels brighter when the walls are lit. Move the outer row of downlights closer to the walls (about 0.5–0.7 m) or use adjustable downlights aimed at the walls, and you can often use fewer fittings in the middle.
Kitchens
Put downlights over the front edge of the worktops, not over the middle of the floor, so you are not standing in your own shadow. Over an island, use pendants or a line of downlights centred on the island.
Bathrooms
Directly over a bath or shower (zone 1) you need IP65. Elsewhere in the bathroom IP44 is the usual minimum. See our Ideal Lux downlights (use the Protection filter) and the bathroom IP ratings guide.
Glare
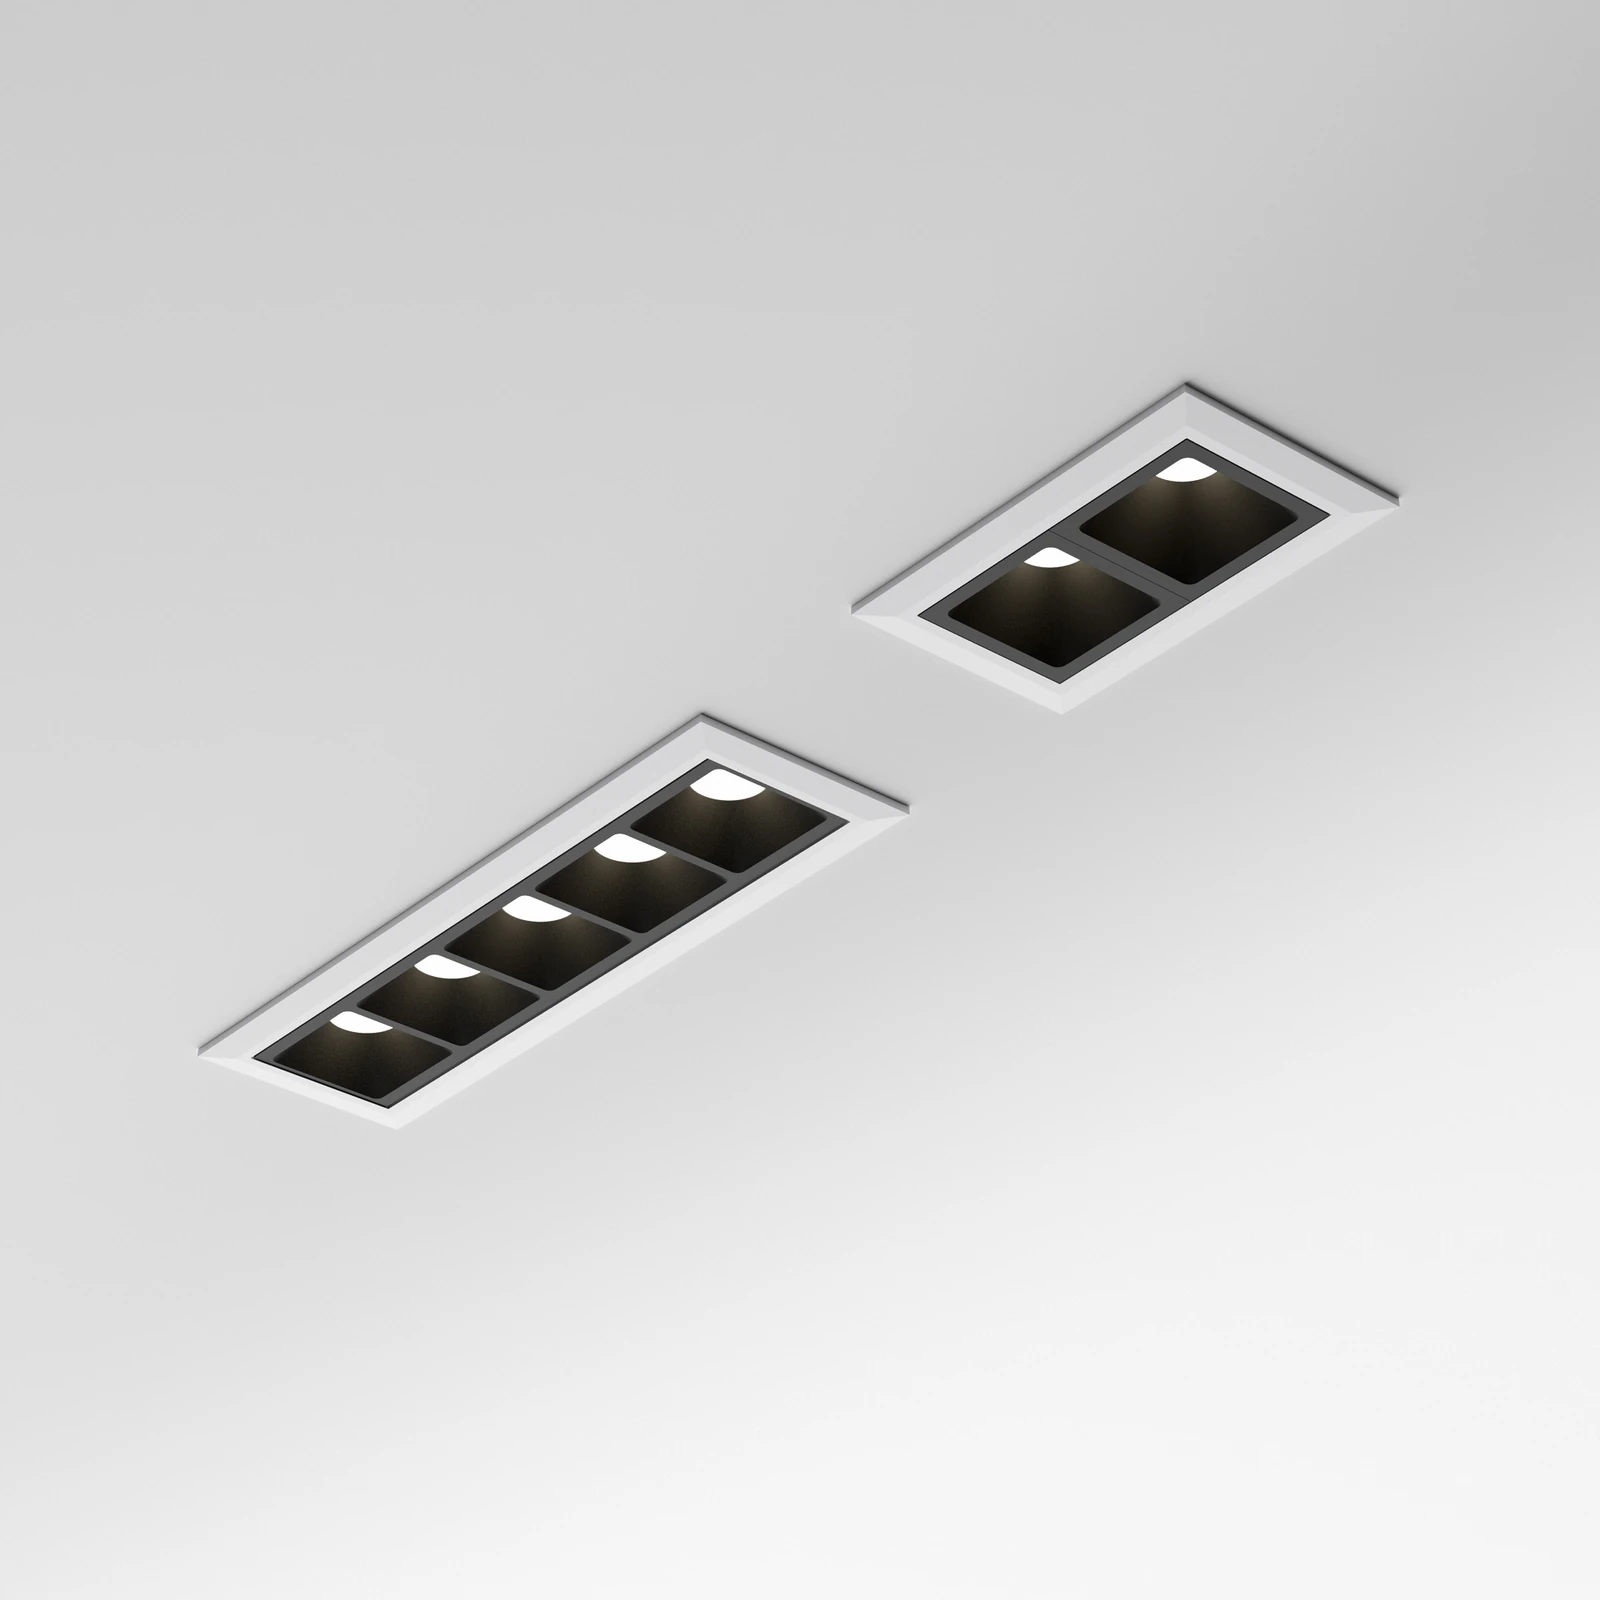
In living spaces, choose deep-set or low-glare downlights so you see the light, not the bright source. Browse the full Ideal Lux downlight range or recessed lighting by 299 for project layouts.
Frequently asked questions
How far apart should downlights be in a 2.4 m ceiling?
About 1.2–1.5 m apart and 0.6–0.75 m from the walls.
How many downlights do I need for a room?
Divide the room into a grid at roughly the ceiling height. A 4 m × 4 m room with a 2.4 m ceiling usually needs about 6 to 9 downlights, depending on beam angle and output.
What beam angle is best for a living room?
Around 36° to 60° gives an even light. Use narrower beams only for accents such as art.